


Top Rated Pet-Friendly Hotels Around the World
Release date: 2026-09-08Release Date: 2026-08-04 15:26:49
Key Feng Shui Guildelines for New Hotel Design
Important Preliminary Note: Feng Shui is a traditional cultural practice regarding the environment and lacks scientific consensus. Its underlying logic is based on factors such as human traffic flow, natural lighting and ventilation, noise isolation, psychological sense of security, commercial atmosphere, and guest sleep comfort. The following text is divided into eight modules—site selection, building façade and overall layout, main entrance/lobby/public areas, elevator and corridor circulation, standardized guest room layout, back-of-house (kitchen/logistics), offices and cashier/wealth zones, and interior fit-out/decor/numerical taboos—which can be directly provided to design institutes as design constraints.
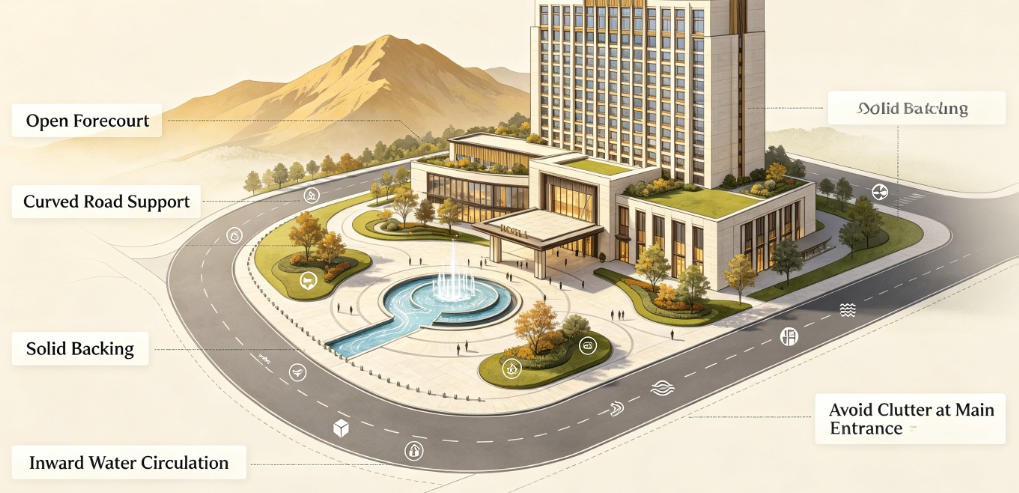
> "Black Tortoise" Support and "Vermilion Bird" Openness
The rear of the building (the "Black Tortoise" position) should have a mountain or a high-rise building acting as a "backing" (support), symbolizing stable operations and assistance from influential figures. A large plaza or parking lot should be reserved in front of the entrance to serve as the "Bright Hall" (*Ming Tang*); this area should be flat, open, and feature a gentle inward slope to "contain the wind and gather the *Qi*," thereby facilitating the retention of guests and wealth.
> "Jade Belt" Road Curvature
The road in front of the hotel should curve around the building (resembling a "Jade Belt"), symbolizing a continuous flow of wealth; a flow of water or traffic moving from left to right is ideal. Strictly avoid "reverse-bow" roads (where the curve bends away from the building) or roads that point directly at the entrance ("arrow" or "road-rush" *Sha*); such direct-impact layouts create turbulent energy fields and lead to volatile business performance.
> Rising Elevation
The hotel's ground level should be higher than the external municipal road, with a gentle rise upon entering, symbolizing steady advancement and rising prosperity. Avoid having the lobby floor lower than the street level, as this creates a "downhill" configuration associated with the loss of wealth.
> Stay away from sites with negative energy—such as hospitals, funeral homes, cemeteries, waste transfer stations, sewage treatment plants, and prisons—as folk belief holds that their energy fields are chaotic, cold, and gloomy.
> Avoid "Form Sha" (harmful structural shapes): the "Sky-Splitting Sha" (a narrow gap between two high-rises), the "Sickle-Cutting-the-Feet Sha" (an elevated roadway curving close to the building base), electromagnetic Sha from high-voltage towers or substations, and utility poles pointing directly at the main entrance.
> Do not select sites where water drains away rapidly or flows outward; water represents wealth, and outward flow signifies financial loss. For waterfront hotels, a configuration where the water curves inward to embrace the building is ideal.
> The main structure should be square and solid—embodying the concept of "round heaven and square earth"—while avoiding excessive sharp angles, slanted cuts, knife-like profiles, or triangular facades (which create "Fire Sha"). Sharp angles pointing outward can also trigger verbal disputes or conflicts. Unconventional, trendy architectural shapes should be limited to specific sections rather than the main building body.
> The overall layout should be lower in the front and higher in the back, with rear sections or upper floors elevated to reinforce the "backing mountain" (support) configuration. The top floor may feature circular equipment rooms or observation decks to harmonize with the concept of the unity of heaven and humanity.
> Avoid designs where the building is hollowed out or split down the middle, as this severs the energy field and obstructs the flow of wealth.
> Standard guest room ceiling heights should be at least 2.8 meters; ceilings that are too low create a sense of oppression—like a beam pressing down—making guests feel stifled. The lobby should feature a high ceiling (at least 6 meters) to create a spacious, grand "Bright Hall" (entryway) capable of gathering prosperous energy.
> Exercise caution regarding placing many guest rooms on the top floor, as they are prone to heat from sun exposure and noise or vibration from mechanical rooms; folk belief regards this position as "isolated and unsupported." Prioritize using this space for equipment, club facilities, or executive suites. The ground floor tends to be damp and dark; it is best utilized for retail shops, the lobby, or back-of-house operations rather than frequently occupied guest rooms.
Parking areas should be located on either side of the building's front rather than excavated extensively directly beneath the main structure. Rockeries and ornamental ponds should be placed in the front-left area of the "Bright Hall," with water circulating inward; water feature outlets must never face outward, as this signifies the outflow of wealth.
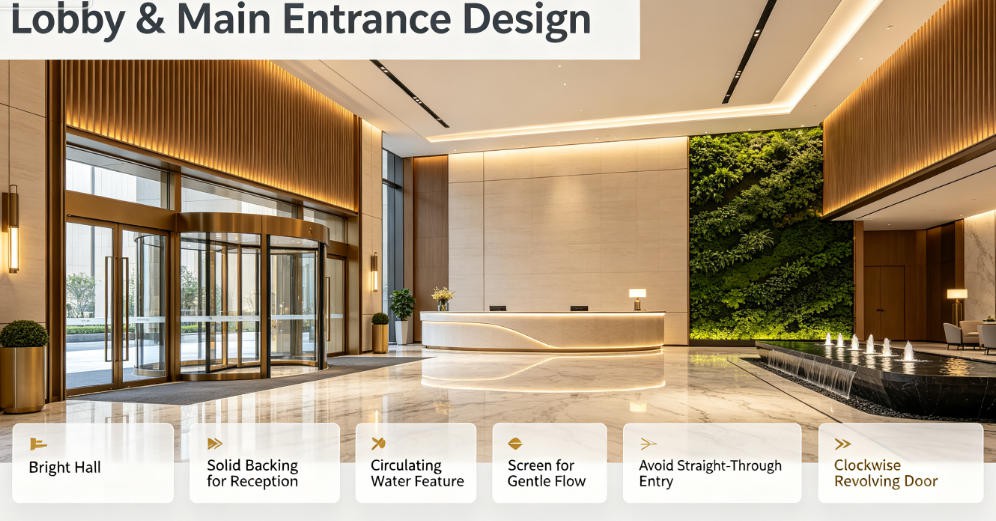
The main entrance must not directly face internal staircases or fire escapes; a direct line of sight here is believed to cause a loss of wealth. Mitigate this by positioning staircases to the side or using an entryway screen (foyer) as a buffer. Revolving doors should ideally rotate clockwise, symbolizing wealth rolling inward.
The entrance must not directly face long corridors or elevator lobbies (avoiding "opening-mouth" negative energy). Include a buffer zone or foyer at the entrance to prevent "straight-through" energy flow (where *Qi* enters and exits immediately without settling).
The entrance signage should be rectangular and imposing with ample lighting; avoid sharp, angular signage that creates aggressive energy pointing back at the building. The interior floor level at the entrance should be slightly higher than the exterior to encourage *Qi* to gather inward.
(1) Reception Desk
Location: Place it in the "visible wealth position" (diagonally opposite the main entrance). It must be backed by a solid wall (providing "support"); never position it against glass, a passageway, or a window.
Shape: Curved or arc-shaped counters are best; they diffuse sharp angles and create an embracing shape that gathers energy. Avoid having sharp right angles pointing directly at the flow of incoming guests.
Orientation: Staff should face East or North—never with their backs to the main entrance—symbolizing a welcoming attitude and the attraction of wealth. Ensure the desk is not positioned directly beneath a structural beam.
(2) Lobby Energy Field and Water Features
The entire lobby should be unobstructed, airy, and bright with ample natural light; use accent spotlights to illuminate any dark corners. Dim spaces accumulate "Yin" energy and lead to sluggish guest traffic.
The wealth position is ideal for small circulating water features or Feng Shui wheels with water flowing inward; avoid stagnant ponds or dry decorative elements. Do not place trash cans, clutter, or artificial flowers in the wealth position.
(3) Lobby Circulation and Screening
If the main entrance aligns directly with floor-to-ceiling windows or rear windows—creating a "straight-through" energy flow—use screens, greenery, or artistic partitions to create a buffer or winding path, allowing the energy flow to circulate and settle.
Elevator lobby doors must not directly face any guest room entrance (a configuration known as "Opening-Mouth *Sha*" or "Mouth-Facing-Door *Sha*"); this is a common Feng Shui pitfall in hotel design and also helps prevent noise disturbances from elevator operation.
Elevator shafts should not be located at the building's geometric center, as this creates turbulent energy fields that destabilize the structure; instead, elevators should be clustered along the sides or corners of the building.
Elevator entrances and fire stairwells are zones of active energy flow; areas nearby should not be used for long-term offices or finance rooms but rather for linen closets or housekeeping storage.
Avoid excessively long, straight corridors (known as "Spear *Sha*," where airflow rushes straight through, causing rapid wealth dissipation); instead, use layouts with slight bends, L-shapes, or loop configurations. For straight corridors, the rushing energy flow can be mitigated through the use of wavy carpet patterns, segmented ceiling designs, or decorative wall niches.
Avoid placing guest rooms at the very end of a corridor ("end-of-hall rooms"); convert these spaces into storage or utility rooms instead. If a guest room is unavoidable, design it with large windows for ample natural light and a double-door entry to create a buffer zone.
Ensure the corridor ceiling is flat and free of oppressive overhead beams; lighting should be uniform and soft to avoid uneven brightness or shadows.
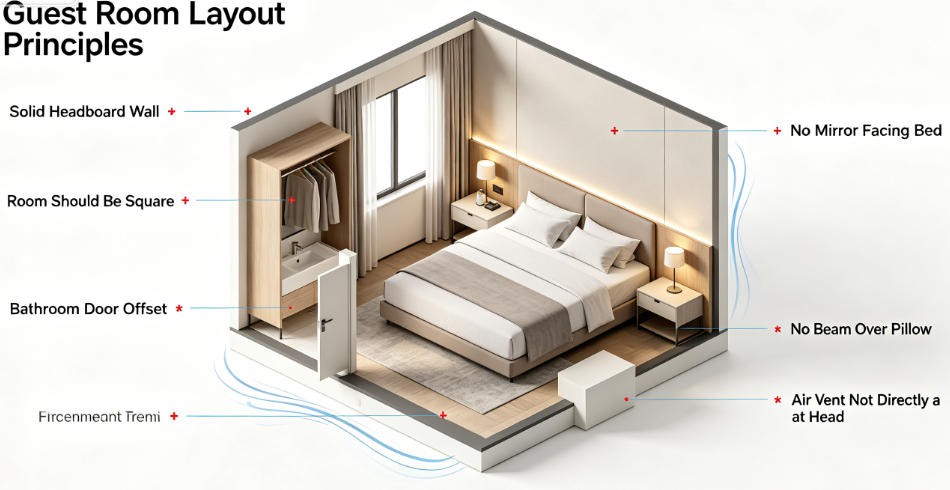
Individual rooms should be square or rectangular with no missing corners; strictly avoid L-shaped ("knife-handle"), triangular, or irregularly shaped rooms with slanted walls. Rooms with missing corners suffer from incomplete energy fields, leading to poor sleep quality for guests.
Rooms must feature openable exterior windows; completely eliminate windowless "dark rooms." Dark rooms suffer from high humidity and stagnant energy—a major taboo in traditional Feng Shui practice.
The headboard must rest against a solid, load-bearing wall; it should not be positioned against a window, a corridor, or a bathroom wall. A lack of solid backing implies "no support," leading to restless sleep and frequent dreaming for guests.
The bed should not directly face the room entrance or the bathroom door; the entire bed should not be visible immediately upon opening the room door.
Ceiling beams and large chandeliers should not hang directly over the pillow area; visual oppression from overhead structures can cause mental tension.
The foot of the bed should not directly face the main entrance or a long corridor.
Full-length mirrors and bathroom mirrors must not directly face the bed; they should be mounted on the inner bathroom wall, the inside of the wardrobe door, or the side wall near the entrance.
Bathroom doors should be kept closed when not in use, and drainage pipes should be soundproofed to prevent foul odors and humidity from drifting directly toward the bed.
In twin rooms, unused beds should not be left in a starkly "empty" state; consider designing a surface for placing items. Wardrobes and drawers should be fully recessed and closable.
Air conditioner vents should not blow directly onto the guest's head; this avoids the Feng Shui "direct impact" (Sha Qi) and prevents guests from catching a cold.
Standard-compliant guest room layout.
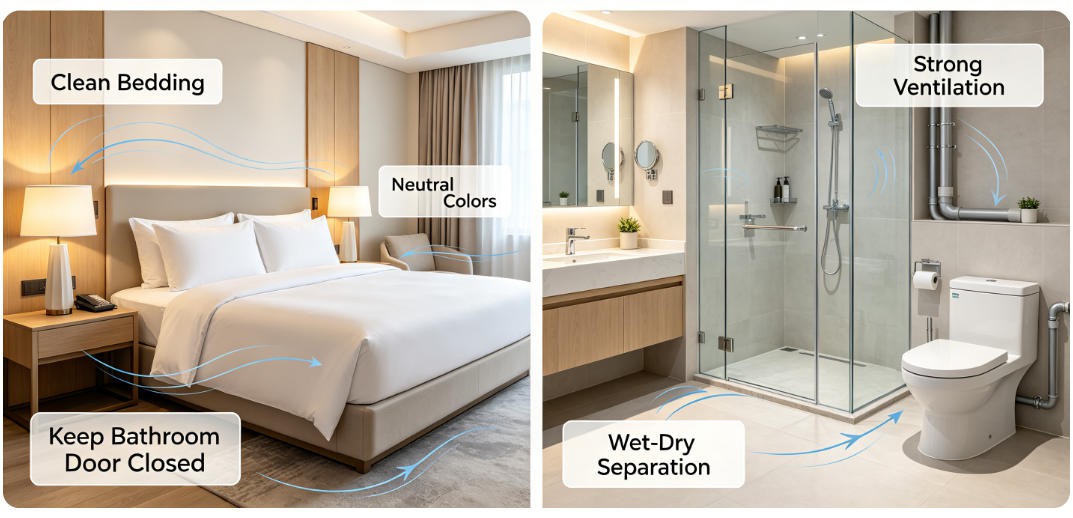
The bed is a place for rest and rejuvenation; the energy field here should be stable, clean, and contained, rather than scattered or chaotic.
1) Hotel Bedding Set Colors (Practical for the Hotel Industry)
Traditional Five Elements references (Standard solutions for commercial hotels):
✅ Recommended mainstream choices: Hotel bed sheets should use white, off-white, light apricot, and light gray (associated with the Metal and Earth elements; these create a calm, stable energy field and are standard in star-rated hotels).
Advantages: Visually clean, avoids a sense of oppression, appeals to all guest demographics, and carries no cultural taboos.
⚠️ Use with caution (large-scale application):
Bright red or deep purplish-red: Excessive "Fire" energy can make people feel agitated; while suitable for small accents in short-term vacation rentals, full red bedding sets are not recommended for business hotels.
Large areas of pure black or deep navy blue: Feng Shui considers this excessive "Water" energy, which can make the space feel cold and gloomy; use sparingly in small guest rooms.
Large areas of pink: Folk beliefs suggest this disrupts "Peach Blossom" (romantic/social) energy; best avoided in business hotels.
Note: Avoid bedding with fierce, sharp, or wild animal patterns; curved designs or simple solid colors are the safest choices.
2) Bedding Material and Cleanliness
Feng Shui Principle: Cleanliness ensures pure energy, whereas dirt and clutter attract chaotic energy.
Bedding must be changed frequently and kept free of stains and odors; this is the primary rule of Feng Shui—more important than color or layout.
Opt for breathable, skin-friendly fabrics; thick, non-breathable synthetic bedding traps moisture, indirectly increasing humidity in the room.
Do not place the bed directly on the floor; leave a gap underneath for easy cleaning and to prevent clutter accumulation (clutter = blocked energy flow).
3) Guidelines for Bed Placement and Bedding Arrangement
Avoid placing the bed directly facing the room entrance (direct energy clash).
Ensure there are no overhead beams directly above the bed.
Keep duvets & pillows and bedding neatly arranged; avoid piling up large amounts of clothing, and keep the sleeping area open and tidy.
> In traditional Feng Shui, the kitchen belongs to the Fire element; ideally, it is located in the Southeast (*Xun*) sector of the building (where Fire energy is well-supported). The stove should rest against a solid wall and not face a doorway directly; it is best for the chef to face East while working.
> Separation of Water and Fire: Sinks and freezers (Water elements) should not be placed immediately adjacent to or directly facing open stove flames (Fire elements) to avoid a clash of elements.
> The kitchen should not be located directly above the lobby or guest rooms, as this allows cooking fumes and stale air to descend, polluting the energy field.
> The back kitchen exit should not face the guest room corridor directly; the waste disposal exit should be concealed and positioned to the side.
> Dining seats should not face away from the main entrance; there must be a wall behind the chairs for support. In large private rooms, the "seat of honor" should have a solid wall behind it, symbolizing reliable backing for business banquets.
> Zoning separates active areas from quiet ones: the general dining area is near the lobby, while private rooms are situated further inside. Sharp-edged pillars should be covered with soft padding and positioned so they do not point directly at dining tables.
> Cashier and Finance Department: Located at the lobby's "wealth spot" or the building's stable southwest sector; entrances must not face elevators, staircases, or restrooms. Safes should be placed against a wall with no window behind them.
> General Manager's Office: Situated in a prosperous, quiet area of the building; the desk should be positioned with a solid load-bearing wall behind it. The view outside the window must be free of sharp angles or direct "road-rush" (straight roads pointing at the building). The desk should not directly face the office entrance.
> Building-wide "Wealth Spot": Located at the high point diagonally opposite the lobby entrance; keep evergreen broad-leaved plants (such as *Pachira aquatica* or *Zamioculcas zamiifolia*) here year-round. Avoid thorny plants like cacti or *Euphorbia* (dragon bone), and keep the area free of clutter.
Lobby: Use beige, light coffee, and warm gold (Earth element) to stabilize the atmosphere; avoid large areas of oppressive colors like pure black, dark red, or bright purple.
Guest Rooms: Use warm wood tones, light gray, and creamy white for a soft, balanced (Yin-Yang) atmosphere; avoid uniform cold-white lighting in corridors—incorporate warm light sources instead.
Large glass mirrors: Use in moderation; avoid covering entire walls with mirrors, as excessive reflection can disrupt the flow of energy (*Qi*).
Avoid displaying fangs of fierce beasts, skulls, paintings depicting war or desolation, or withered branches and dried flowers; prioritize landscapes symbolizing wealth accumulation, lush greenery, and sculptures with rounded forms.
Position lobby mascots and "treasure basins" (wealth-gathering vessels) so they face inward toward the hotel interior.
Skip floors 4 and 13, labeling them "5A" and "14A" instead; hotels with a large Western clientele should specifically avoid the number 13.
Avoid using the digit 4 at the end of room numbers; prefer 6, 8, or 9. Rooms ending in 4 can be designated as storage or linen rooms rather than being sold to guests.
Ensure the typography on elevator panels and floor signage is clean and standard; avoid bizarre or distorted font styles.
The Feng Shui principles mentioned above can be similar to design standards for a high-quality hotel environment: "trapping wind and gathering Qi" corresponds to good ventilation and natural light; "circuitous circulation paths" minimize direct noise intrusion; "placing the headboard against a solid wall" fosters a sense of psychological security; and "avoiding direct lines of sight" reduces disturbances.
Feng Shui serves merely as a psychological enhancement—the "icing on the cake." The core factors for a hotel's long-term success remain location and foot traffic, soundproofing quality, hygiene and quality control, and service management.
Read More

Top Rated Pet-Friendly Hotels Around the World
Release date: 2026-09-08
Which Hotels Have the Best Hotel Views In The World?
Release date: 2026-09-03
Which 5 Star Hotel Brand Has the Best Hotel Bedding?
Release date: 2026-08-31